
How we work
From the first enquiry to handover
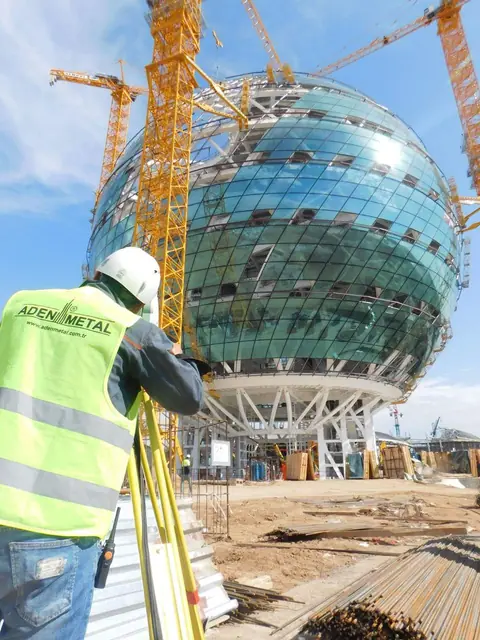
Step 1:Enquiry and estimate
We go through the drawings, quantities and programme, propose systems and give a budget price.
- 1.1 Drawing review
- 1.2 Site visit
- 1.3 System selection
- 1.4 Budget price
- 1.5 Programme
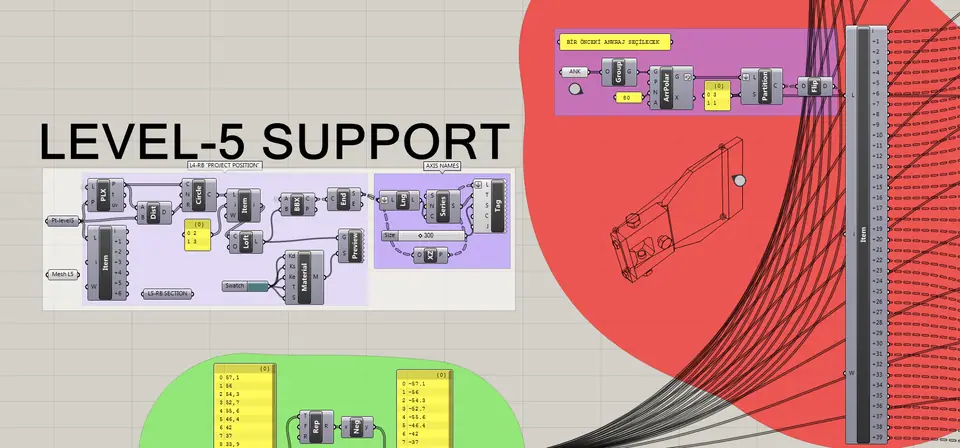
Step 2:Design and engineering
We build the 3D model of the façade, run the structural and wind calculations and issue shop and installation drawings.
- 2.1 3D BIM modeling
- 2.2 Structural analysis
- 2.3 Shop and installation drawings
- 2.4 Material specifications
- 2.5 Client approval
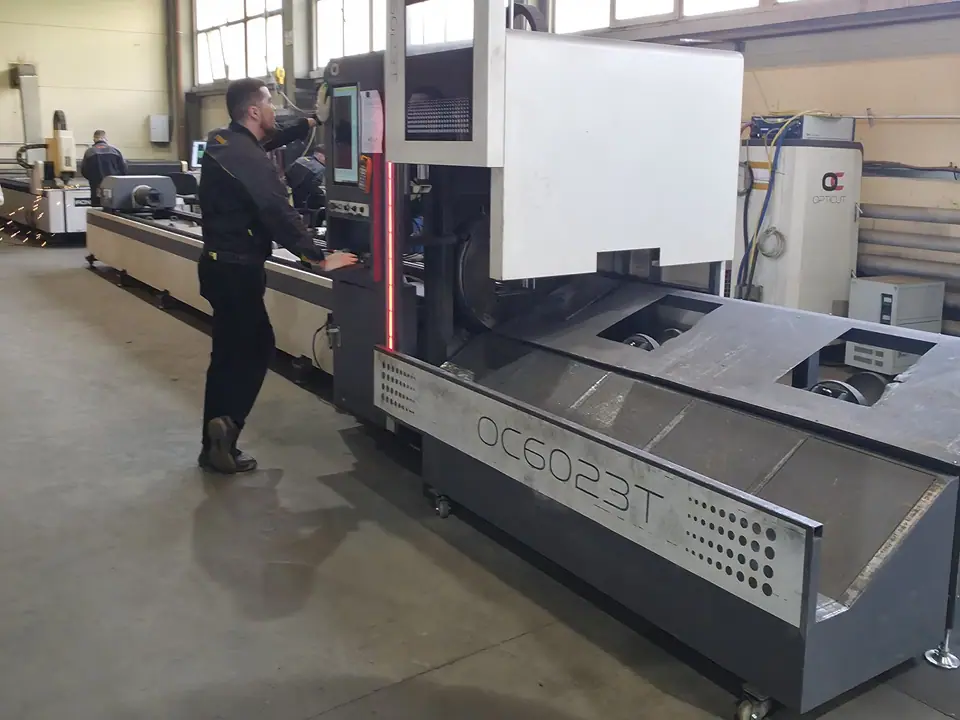
Step 3:Manufacturing
At the Rzhev plant we machine the profiles on CNC centres, assemble and glaze the units and inspect them before dispatch.
- 3.1 Material procurement
- 3.2 CNC cutting & drilling
- 3.3 Unit assembly
- 3.4 Glazing
- 3.5 Quality inspection
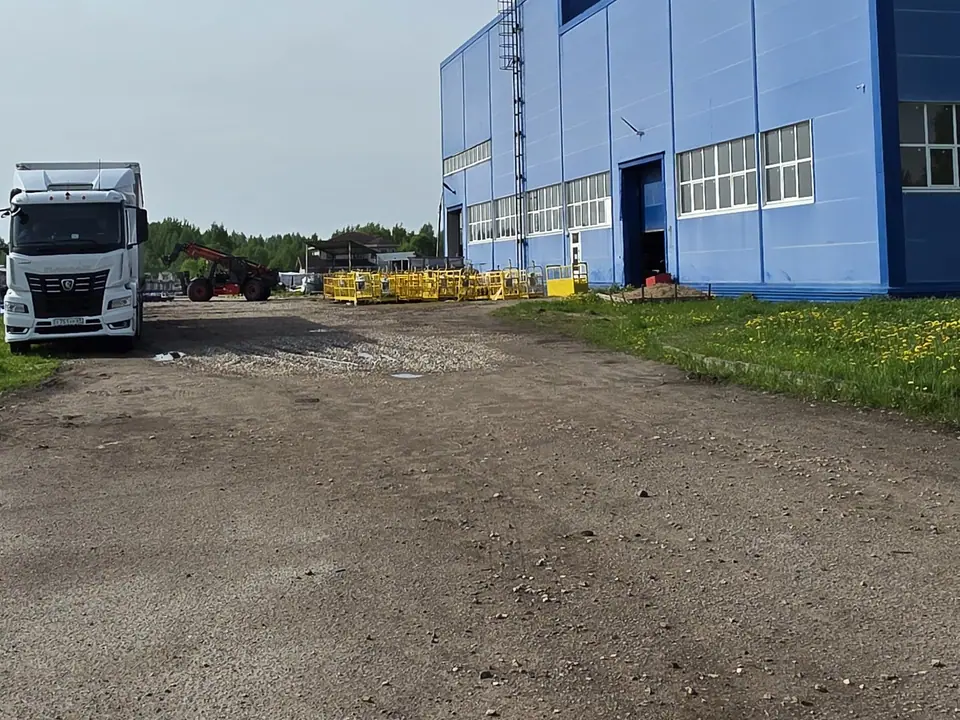
Step 4:Logistics and delivery
Components are packed and shipped in installation order, with deliveries agreed with the site.
- 4.1 Packing and protection
- 4.2 Transport planning
- 4.3 Delivery schedule
- 4.4 Site coordination
- 4.5 Completeness checks
Modules take their place
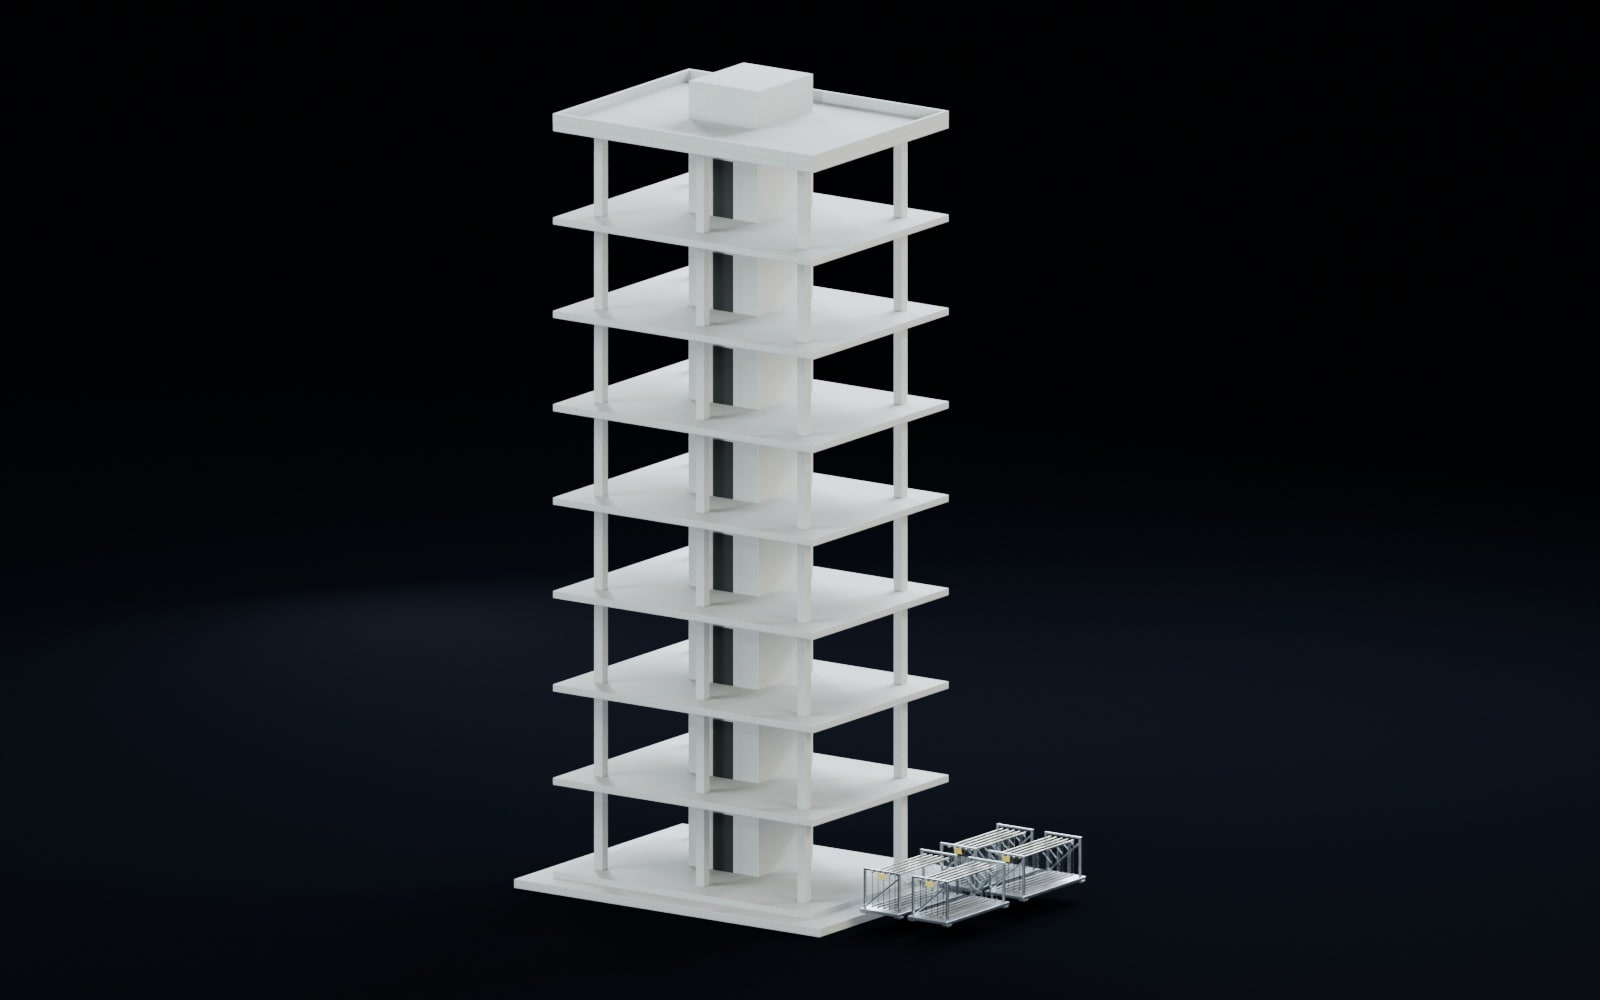
Follow 224 façade modules as they are installed floor by floor on an illustrative eight-storey building. Transport stillages and the assembly sequence are shown together.
 01 / 09
Structure and delivery
The illustrative eight-storey structure is ready for installation. No façade module has been installed yet; modules are taken from transport stillages in assembly order.
Drag to orbit · Scroll to zoom
Illustrative system; dimensions and construction details are determined for each project.
Step 5:Installation
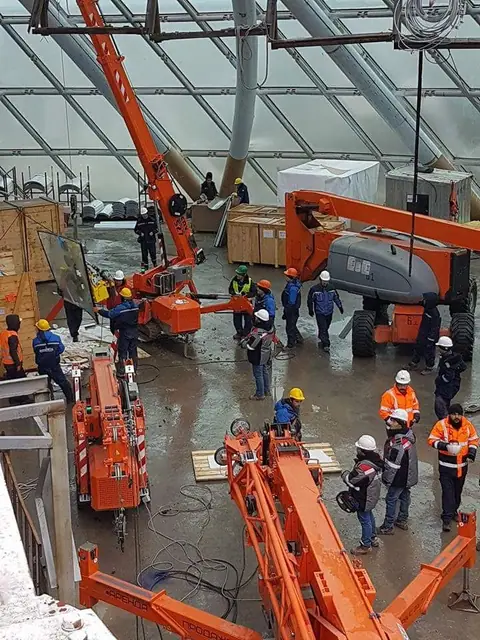
Our crews fix the brackets, frame, units and glazing under technical supervision.
- 5.1 Setting out
- 5.2 Bracket installation
- 5.3 Frame and unit installation
- 5.4 Sealing and interfaces
- 5.5 Health and safety
Step 6:Handover
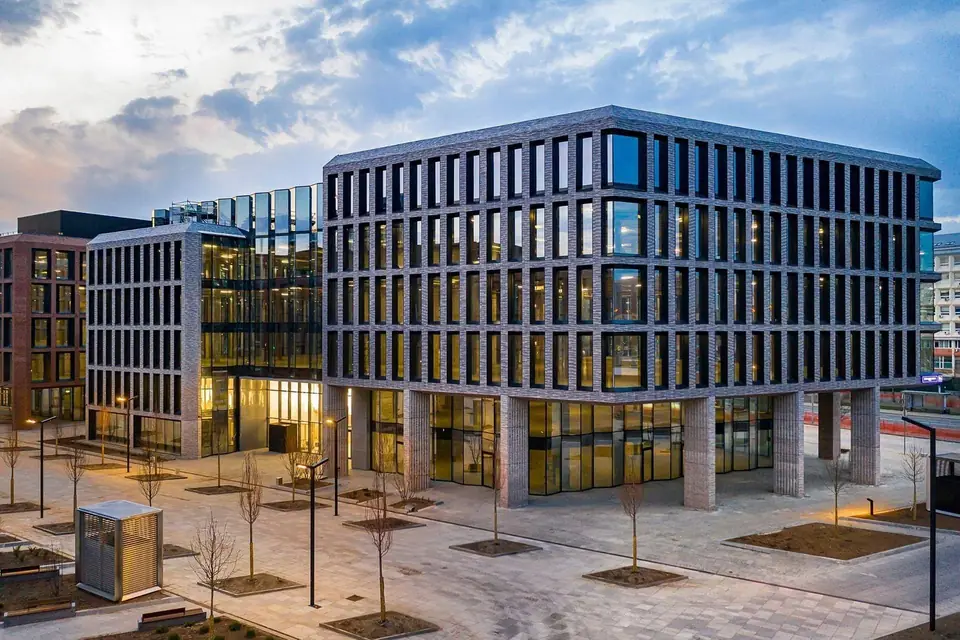
We close out snagging and hand over the as-built documents and warranties.
- 6.1 Final inspection
- 6.2 Snagging
- 6.3 As-built documents
- 6.4 Operation briefing
- 6.5 Warranty handover


The Rzhev plant
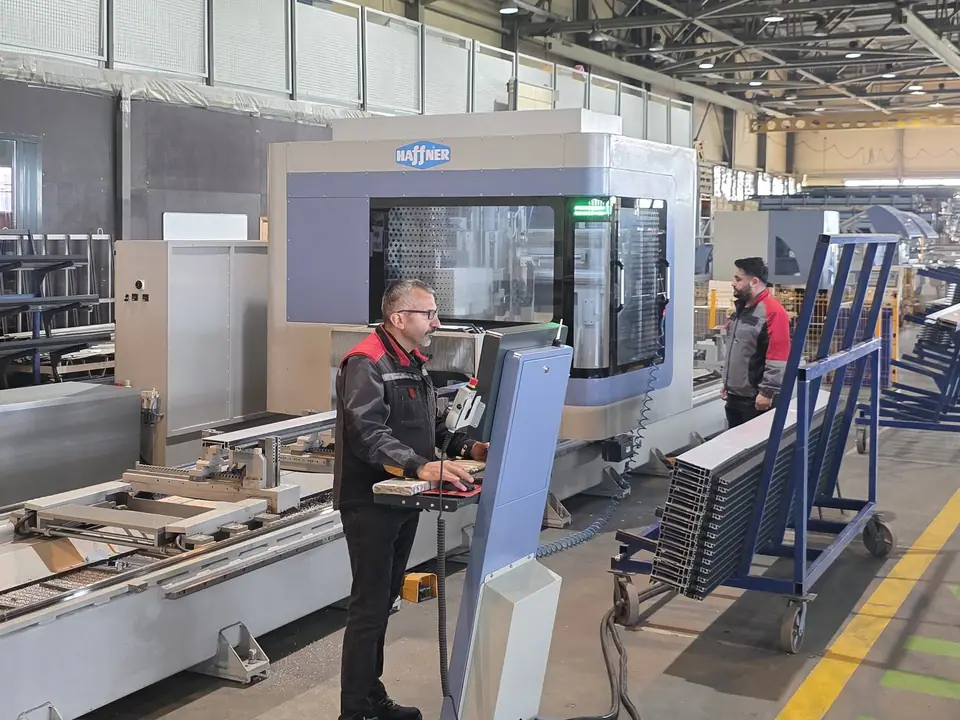
CNC machining centre Profile machining 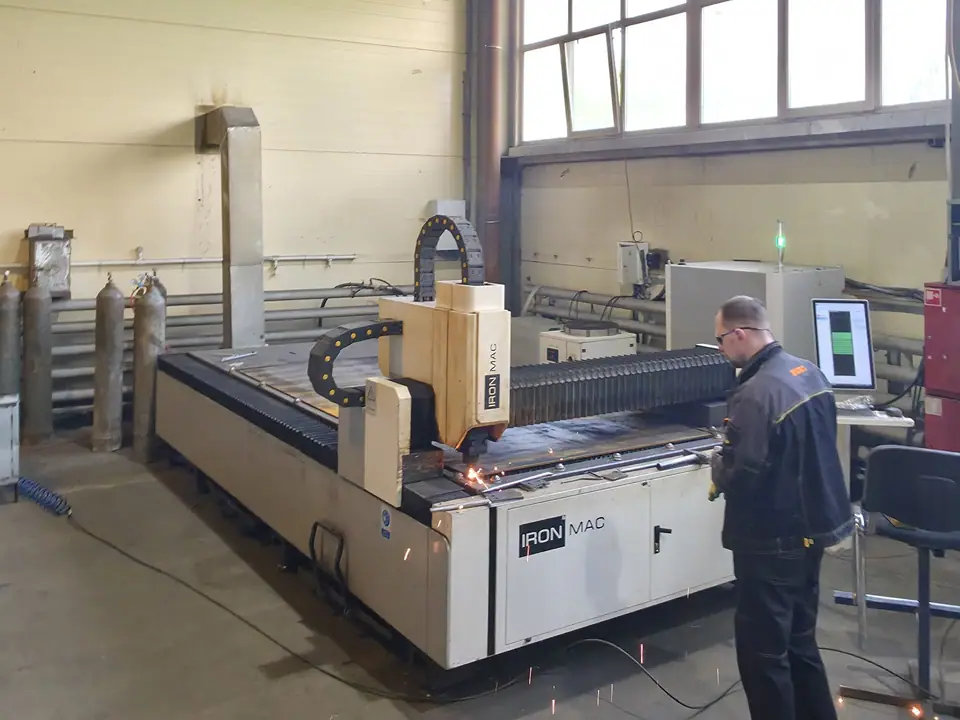
Sheet cutting 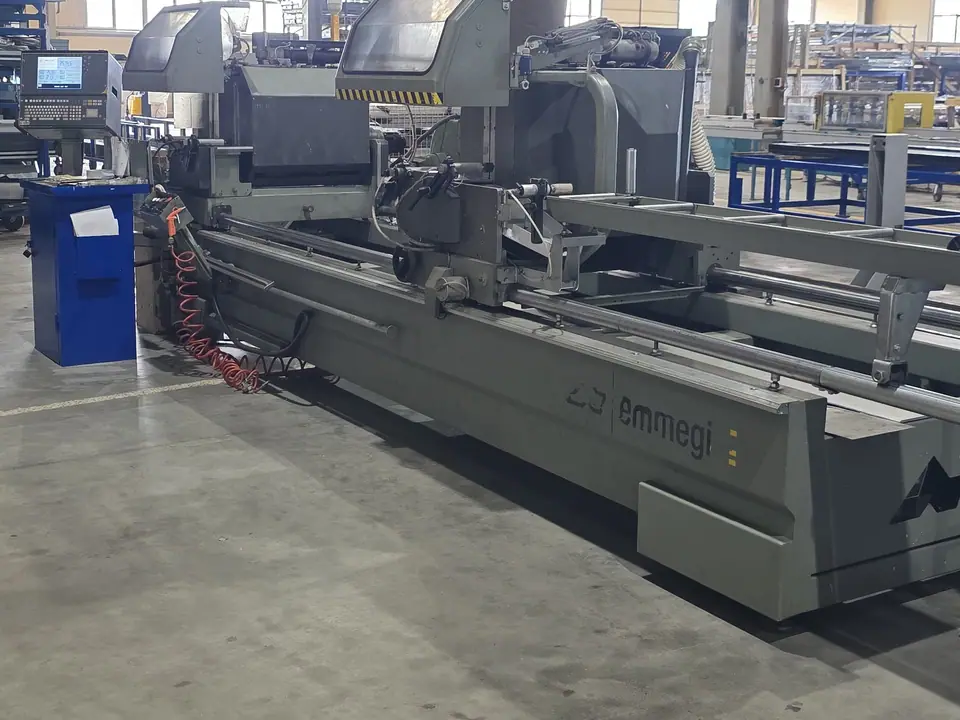
Profile cutting 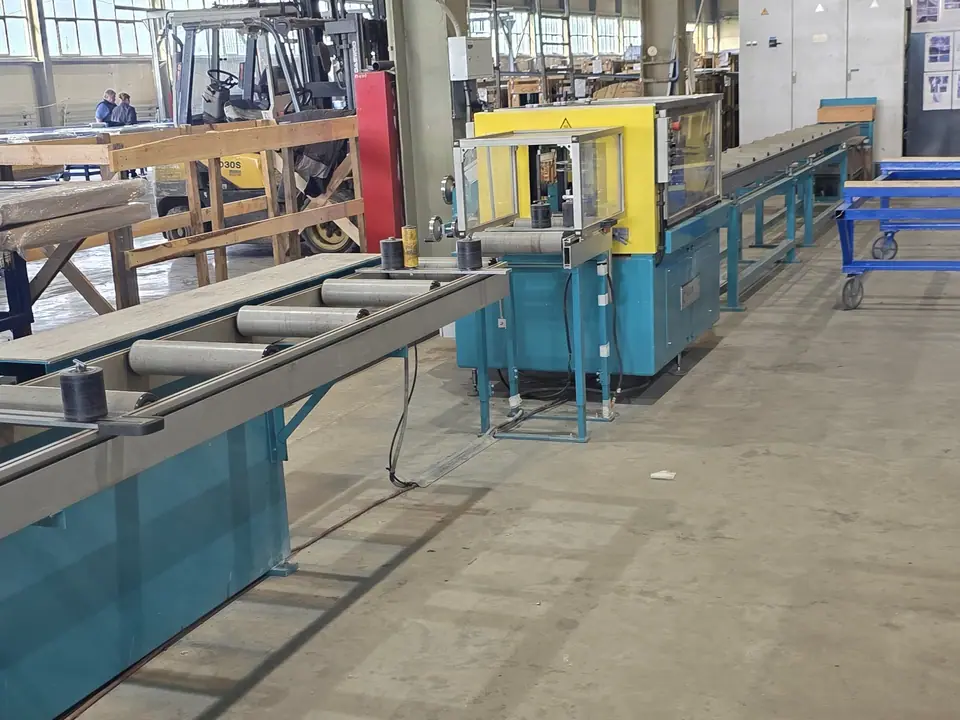
Cutting line 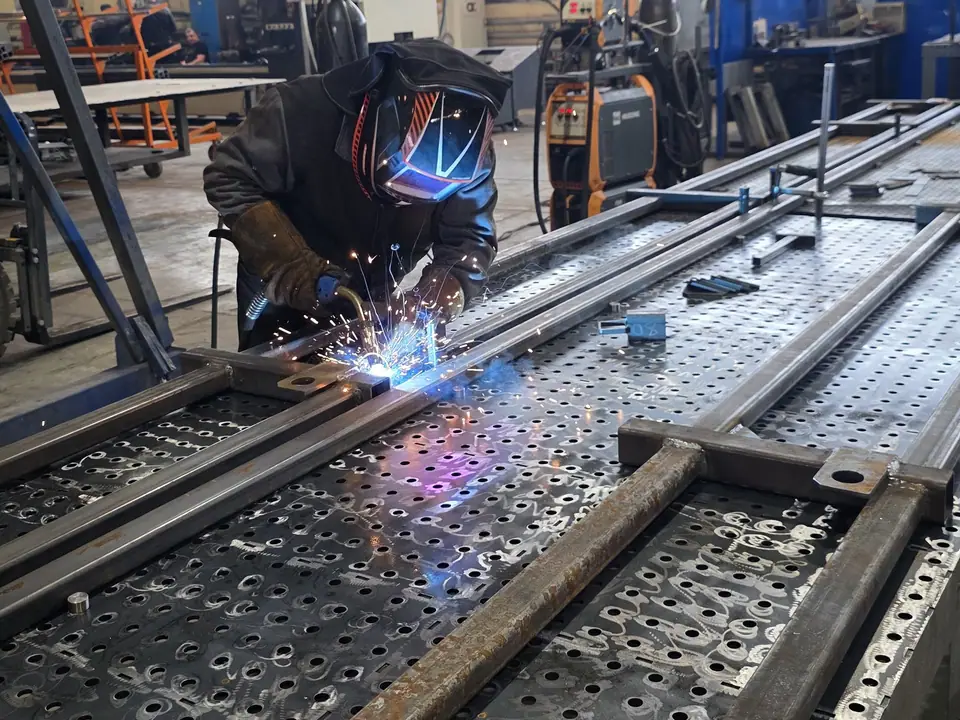
Steel welding


Engineering software
- Tekla Structures
- 3D BIM Modeling
- SAP2000
- Structural analysis
- SJ MEPLA
- Glass Engineering
- FLIXO
- Thermal Analysis

Façade or roof quote
Send drawings or a bill of quantities and our engineers will prepare a quote.