
Our Services
Façade and roof systems — engineering, production and installation
01
Own production in Russia
Façade production at our plant in the Rzhev district, Tver region.
02
In-house engineering
3D models, structural and wind calculations, shop and installation drawings by our own design office.
03
Deliveries to the installation sequence
Units and components leave the Rzhev plant in the order they are installed.
04
Where we work
Projects in Russia, Kazakhstan, Türkiye, Europe, the Middle East and Africa

Façades & curtain walls
Stick and unitised curtain walls, structural glazing, ventilated façades and cladding on Schüco, Reynaers and Alutech systems — including custom solutions with bent glass and louvres.
Reference projects
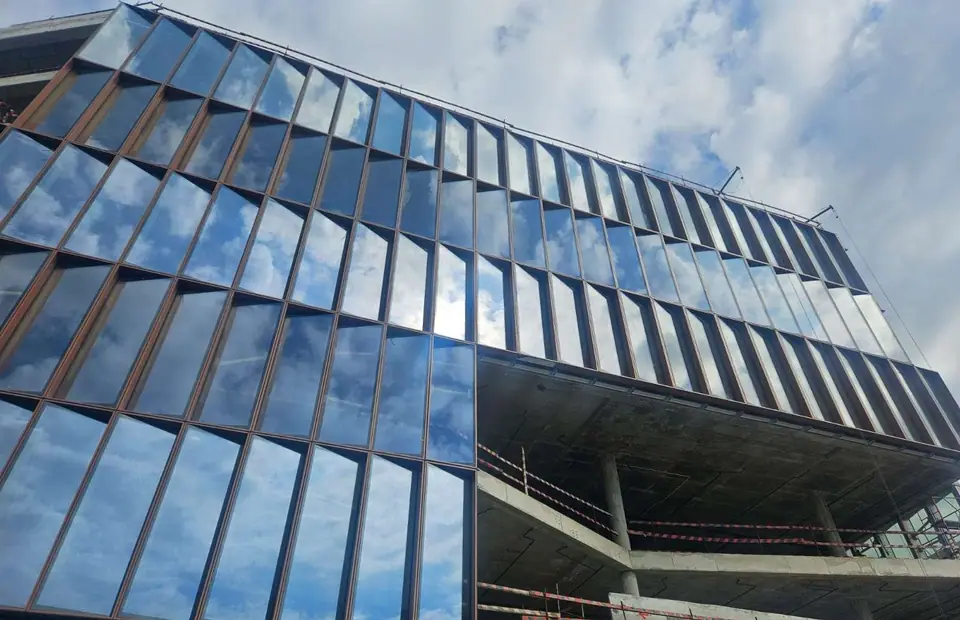
SberCity Business District — A22, A23, A25, A27, A32, A33
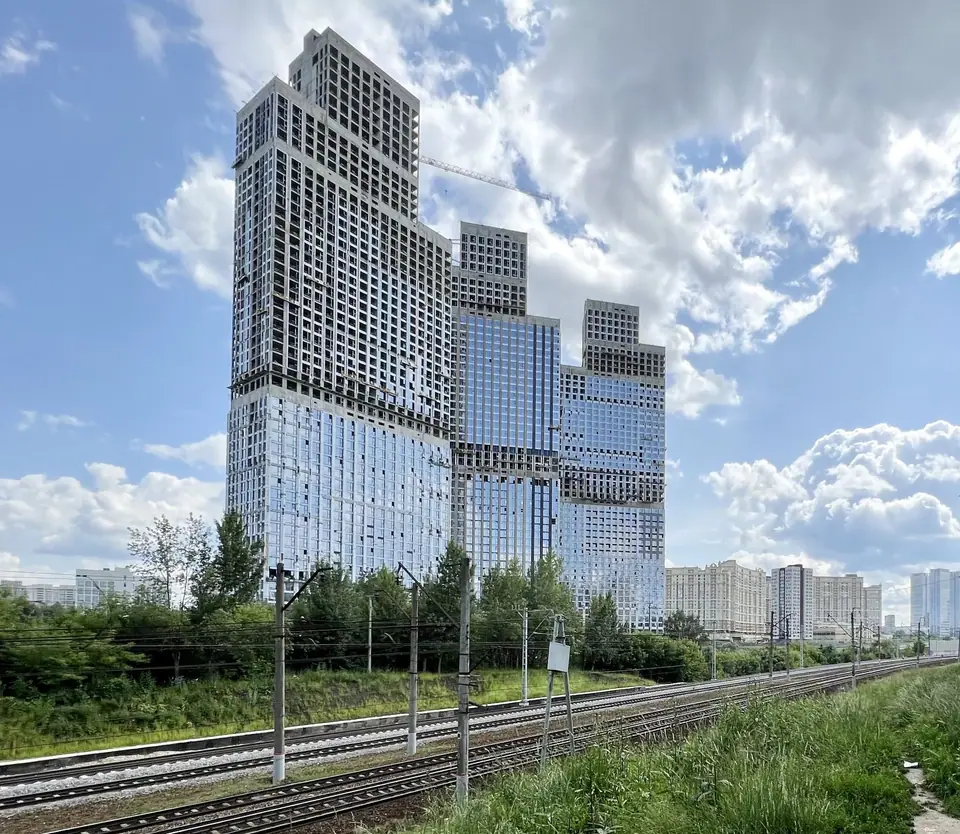
Will Towers
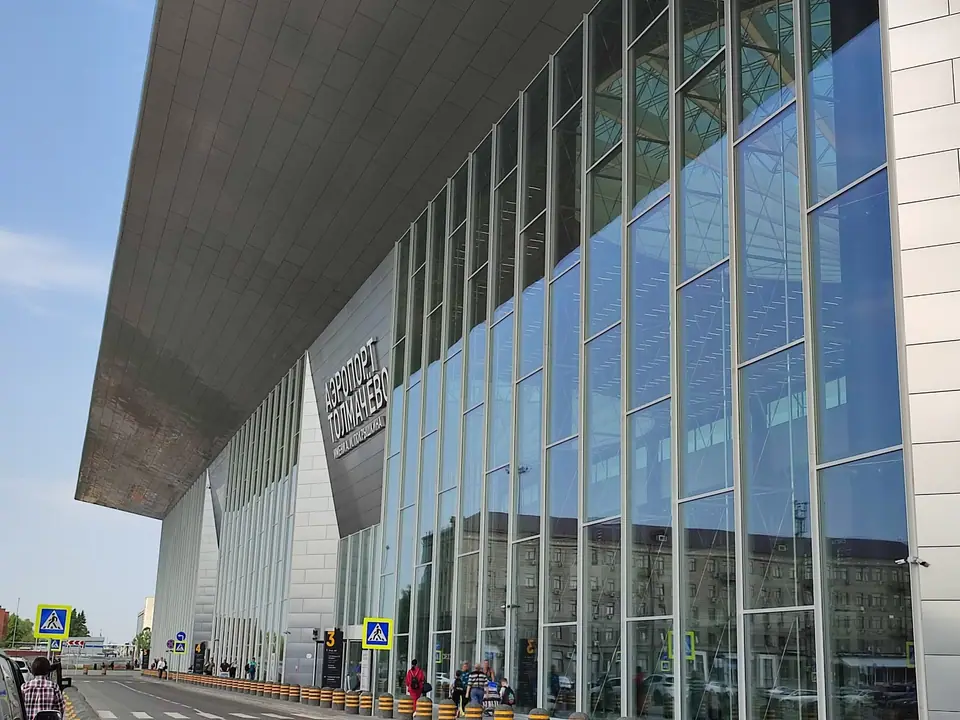
Tolmachevo Airport — New Terminal


Look inside a module
Explore the unitized façade of SberCity A27. Look closely at each part, from the glass edge to the slab connection.

The SberCity A27 façade
See the full-height module on 1006.4 × 4650 mm axes, with its slab and neighbouring modules. Follow the tour from the overall assembly to the glass edge and slab connection.
1006.4 × 4650 mm · GL1
Drag to orbit · Scroll to zoom
The model follows ADEN’s typical design solution for SberCity A27. Each project is engineered individually.

Metal roofs & skylights
Standing-seam roofs and façades, curved and double-curved roofs, skylights and domes — for example, the 455,000 m² roof of Istanbul Airport.
Reference projects
View All Projects


The layers of a roof
Explore an illustrative metal roof in nine steps, from the structural steel deck to the skylight dome.

Structural steel deck
The trapezoidal steel deck transfers loads from the roof layers to the supporting structure. Its profile is shown as closed, thin-walled geometry.
100 mm profile · 0.75 mm sheet / typical value
Drag to orbit · Scroll to zoom
Illustrative system; dimensions and construction details are determined for each project.

Steel substructures
Steel substructures for façades, roofs, canopies and glazed structures — designed with the envelope and fabricated to the same model.

Project Management
A project manager runs the job from contract to handover: programme, deliveries, installation and as-built documents.

Façade or roof quote
Send drawings or a bill of quantities and our engineers will prepare a quote.